Architectural Design
JQEC has been designing and managing projects that range from high-tech buildings to large residential, commercial & public buildings development projects. The experience range that has been gained and integrated into our design capability include:
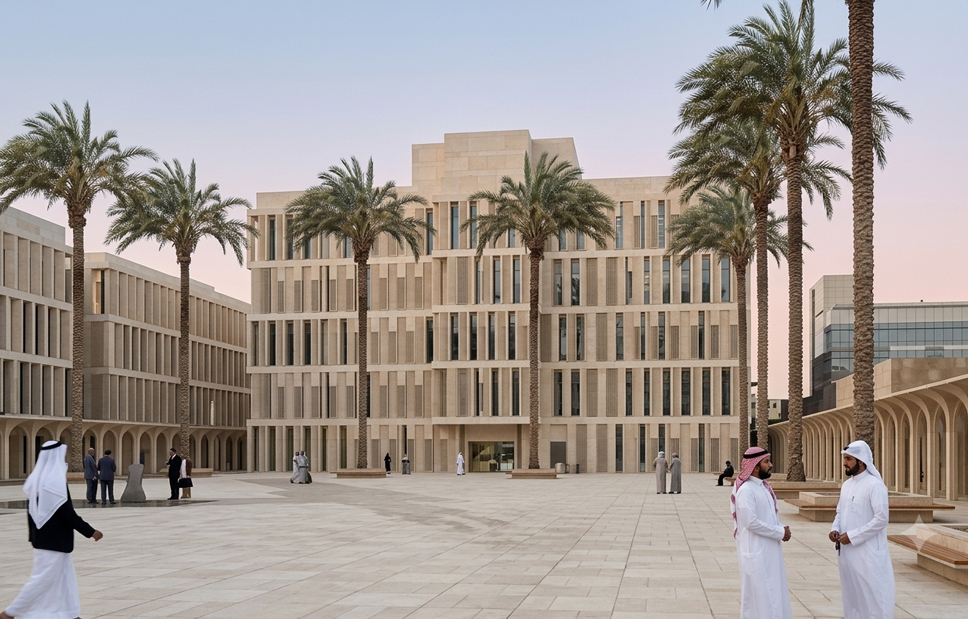
- Amiri Diwan Complex: A $ 500 Million Governmental complex in Kuwait.
- Study, Design & Supervision of the Renovation and Development of MinistriesComplexBuilding for the Ministry of Finance
- Infrastructure for 5000 houses complete with roads, water, electricity, drainage, etc…valued at $ 150 Million.
- Refurbishment and upgrading of a Kuwaiti Bank HQ Building valued at $ 2.5 Million.
- Upgrading of MaleInternationalAirport (in joint venture with UK Consultant valued at $ 20 Million.
- Abdullah Al Ahmed Street Development
- Kuwait Govt. claims to the U.N. on Damages caused by Iraqi Invasion
- Construction cost study for the State of Kuwait (MOP)
- EPAHeadQuarterBuilding& Marine in Ras Al-Ard
- EshbeeliyaNeighbourhood Centre
- Damage assessment and redesign of the Air-bases for Ministry of Defence.
- Military Roads Connecting Al Abdali and Al Salmi
- MilitaryHospital in Qatar
- Grand Mosque.
- Morad Al Moamen Mosque and Imam House
- Al Naqi Mosque and Imam House
- Main Mosque at Qurain Area
- Main Mosque at Algeria
- Sief Palace
- Ministry of Health
- Ministry of Interior
- Amiri Diwan
- Cultural Village – Qatar
- Lecture Hall and Theatre
- Messilah Beach Hotel Extenstion
- RegencyPalace
- Qabazard Hotel, Kuwait
- Hotel & Resort in Dubai, UAE
- Safir Hotel, Iran
- Discovery and Entertainment Complex,Kuwait
- Al Ahli Bank of Kuwait- Renovation and the branches (new building).
- The Al-Ahli Bank New Office Building Consisting of 9,000 sq.m. The ground floor public area measuring 600 sq.m and Building is designed around the central atrium, estimated at KD3.8 million.
- Refurbishment and upgrading of a Kuwaiti Bank HQ Building valued at $ 2.5 Million.
- Investment Company & Stock dealing room in Qatar
- Marafie Commercial Complex and Dental Clinic and multi-storey carpark at Sharq (1st Award).
- Al-Watiya Commercial and Residential Complex
- Al-AinTower
- Safat Commercial Complex
- Al-Watiya Commercial and Residential Complex
- CommercialBuilding at Hawalli
- Cement House
- Administration building and shopping center.
- Ceremonial Hall
- Safat Commercial Tower
- KOC-MainOfficeBuilding
- Qipco Multistorey Office Bldg., Doha, Qatar.
- SabcoTower – Muscat, Oman
- Housing Units at Al-Qurain Coastal Strip – 980 Houses
- Housing – 720 Apartments in Algeria
- Planning and Design of 5,100 Houses at Jleeb Al Shuyoukh, Including All Facilities (6,000 km of Road Network)
- Villa at Udailiya
- Villa at Salwa
- Villa at Qurtoba
- Sheikh Abdullah Al-Thani – Palace Complex in Qatar
- Kuwait University
- P.A.C.I. New Quarter Building
- Two Schools for Girls
- Office Space Study
- Public Authority for Applied Education & Training
- The Design of Yemen Community College is required to accommodate 5,000 students by 2010. The academic required service faculties: mosque, conference center, library, and computer centre.
- University of Kuwait – Computer/Conference Center: A $40 Million University facility providing a major Auditorium/Conference Center together with central computer facilities for the University of Kuwait.
- Ministry Office Building – Qatar
- Kuwait Embassy in Athens
- Kuwait Airspace System Plan – Kuwait
- Implementation of the 2005 Master Plan for Kuwait International Airport (Government Sector)
- Malé International Airport Upgrading – Phase IV, Maldives
- Amiri Diwan Clinic
- Medical Social Center for Kuwait Ministry of Health
- Marafie Dental Clinic at Sharq
- Medical Social Center
- Medical College to Qatar Foundation
- Military Hospital in Qatar